


King + Miller Real Estate logo
207-805-3716

255 Talbot AvenueRockland, ME 04841Sale Price: $551,000

  • Sale Price: $551,000
  • 280 Days Since Sale
$
$
%
$/month over payments
Federal 30-year interest rate: 6.95% last updated on Sep 17, 2026
* All Figures are estimates. Check with your bank or proposed mortgage company for actual interest rates.
This product uses the FRED® API but is not endorsed or certified by the Federal Reserve Bank of St. Louis.
  • $551,000Sale Price
  • 2Bedrooms
  • 2Bathrooms
  • 0.69Acreage
  • 1972Year Built
  • 2,179Square Feet
Listed by Better Homes & Gardens Real Estate/The Masiello Group

Listing Sold by Legacy Properties Sotheby's International Realty

Listing Tools

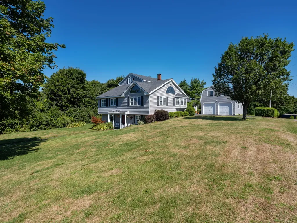
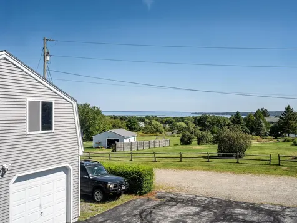
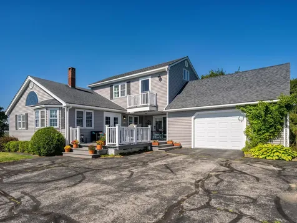
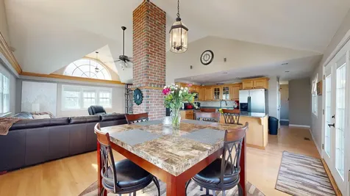
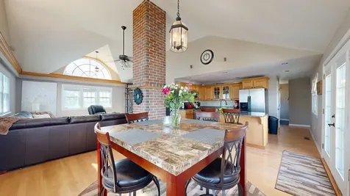
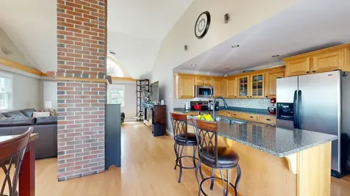
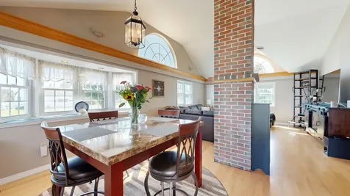
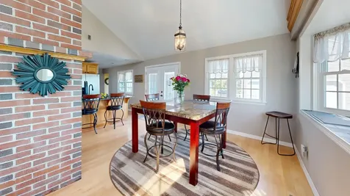
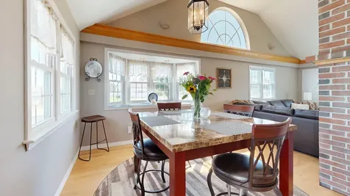
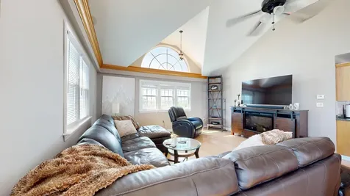
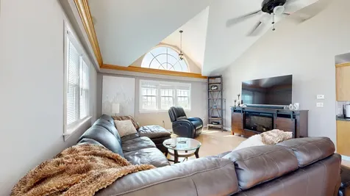
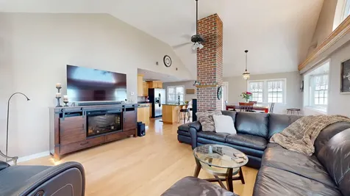
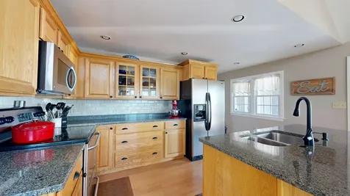
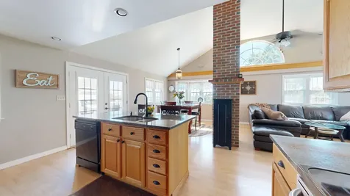
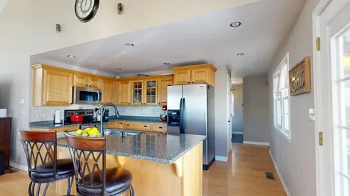
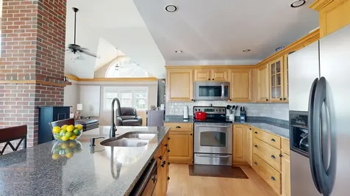
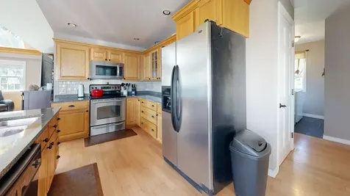
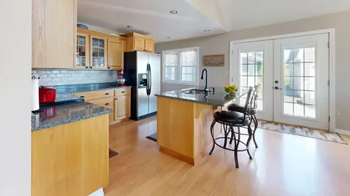
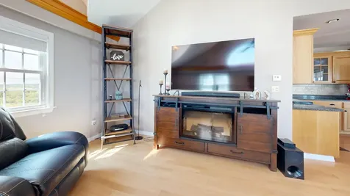
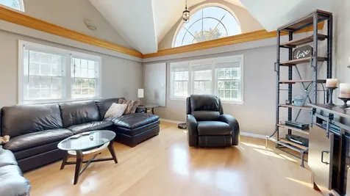
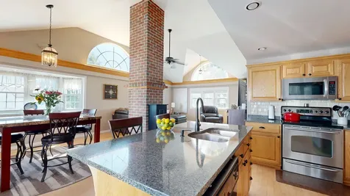
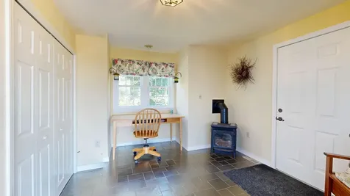
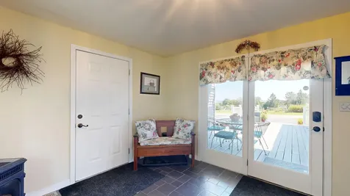
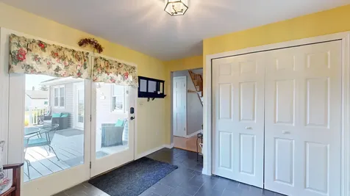
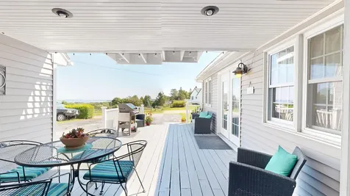
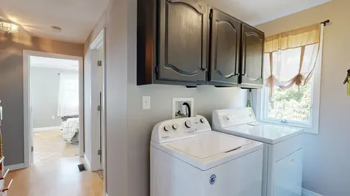
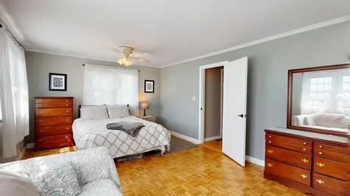
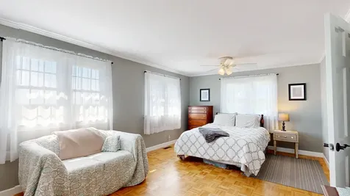
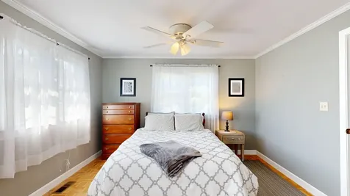
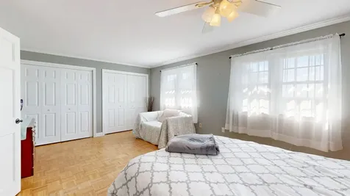
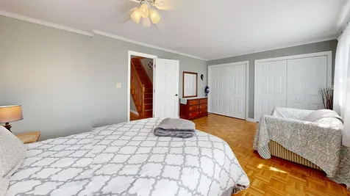
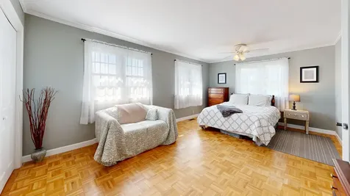
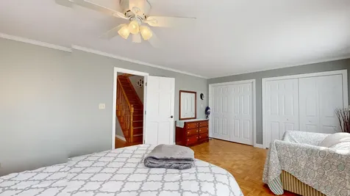
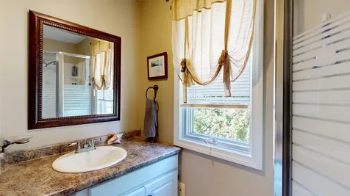
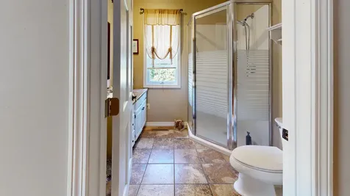
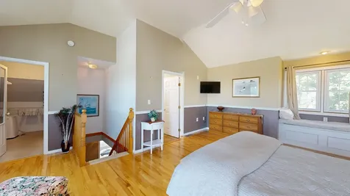
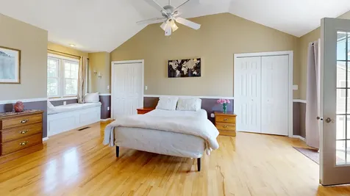
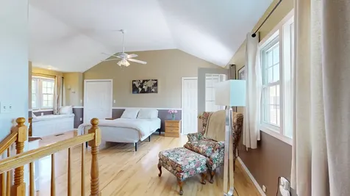
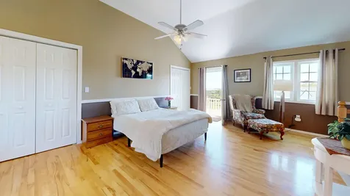
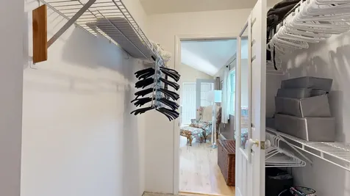
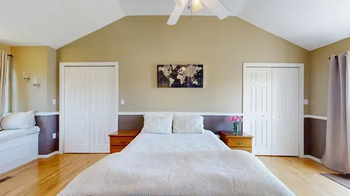
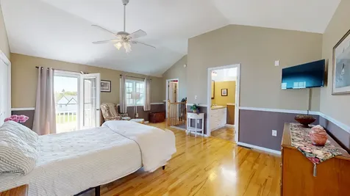
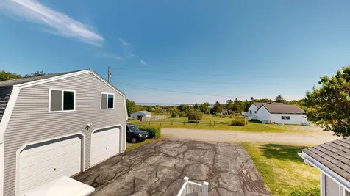
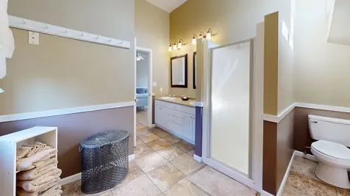
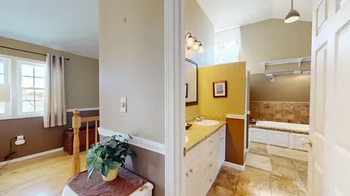
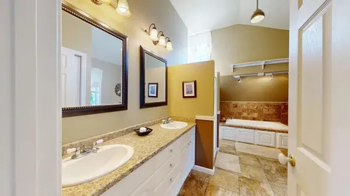
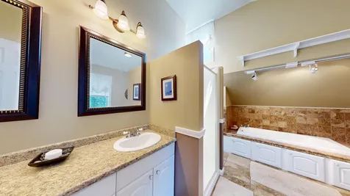
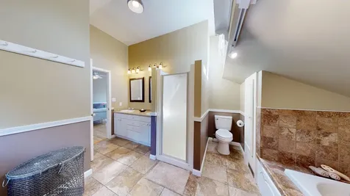
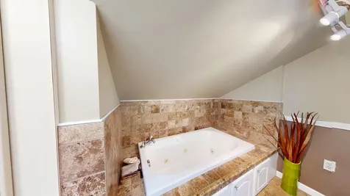
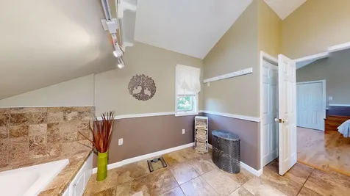
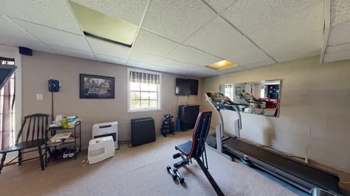
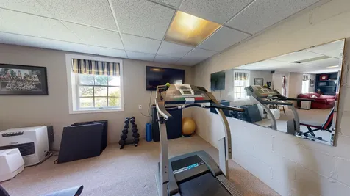
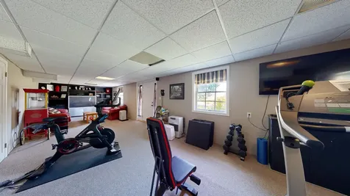
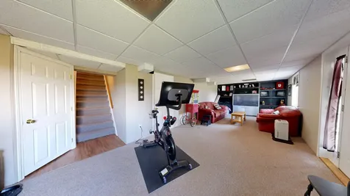
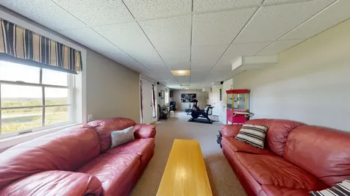
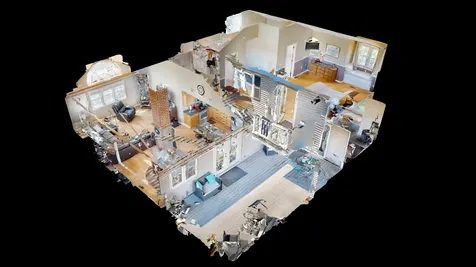
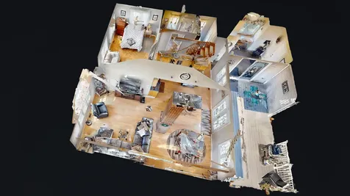
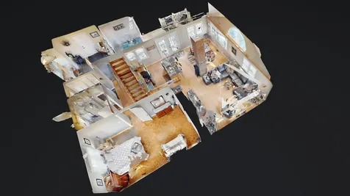
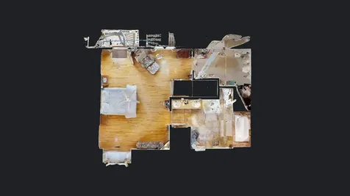
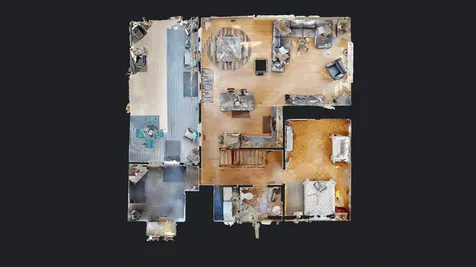
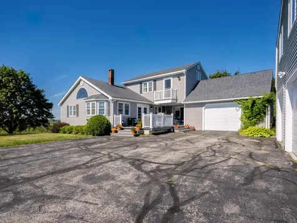
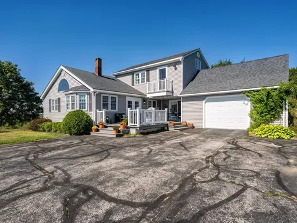
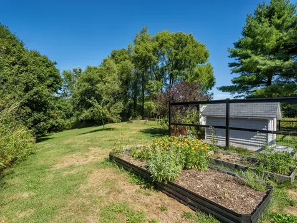
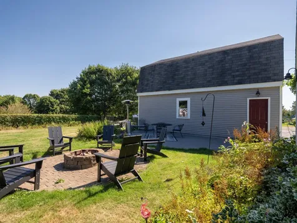
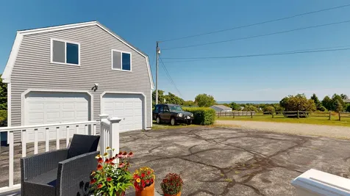
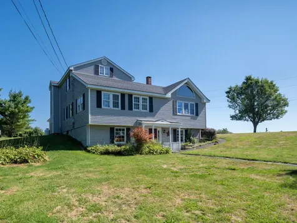
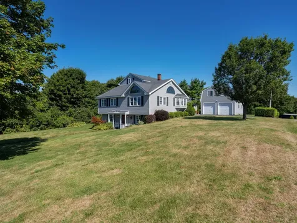
Set on one of Rockland's most desirable streets, this contemporary 2 bedroom/2 bath home blends comfort, convenience, and breathtaking harbor views. As you approach the home, you are greeted w/ a low-maintenance front deck, perfect for relaxing or grilling your favorite summer meals! Step inside to a tiled mudroom with a large closet-an ideal spot to tuck away coats/shoes. From there, the home opens into a light-filled, open-concept living space w/ vaulted ceilings and gleaming wood floors. The kitchen is well-appointed with stone countertops, island w/ double sink, stainless steel appliances, tile backsplash, and ample cabinetry for storage. An adjacent dining room area and spacious living room makes this level perfect for entertaining. The 1st floor bedroom features, wood floors, 2 large closets, and sun-filled windows, while nearby full bath offers a walk-in shower & single vanity. A laundry room w/ washer/dryer, cabinetry, and an oversized closet (ideal for pantry use) complete the main level. Upstairs, the entire second floor is devoted to the primary suite. Here, wood floors lead to a private balcony boasting expansive views of Rockland Harbor, Owls Head, and the iconic breakwater and lighthouse. The suite includes a walk-in closet, two additional closets, and a cozy window daybed. The en-suite bathroom features a double vanity, walk-in shower, private toilet area, Jacuzzi tub, linen closet, and modern finishes. The lower level provides a versatile cozy family room with carpeting - perfect for movie night, hobbies, or a home office. Outdoors, you'll enjoy a fenced dog area, raised garden beds, back deck, and fire pit for enjoying Maine evenings under the stars! A one-car attached garage is complemented by a 2-car detached barn with an unfinished second floor, offering endless possibilities for expansion or workshop space. With its thoughtful design, modern comforts, and harbor views, this home is a rare Rockland offering not to be missed!

Property Details of 255 Talbot Avenue

Property Details

Interior Features

Exterior Features

Utilities and Appliances

Other Details

Map Location

Listing data is derived in whole or in part from the Maine IDX and is for consumers' personal, noncommercial use only. Dimensions are approximate and not guaranteed. All data should be independently verified. ©2026 Maine Real Estate Information System, Inc. All Rights Reserved. equal opportunity housing logo   Privacy Policy

King + Miller Real Estate participates in ©2026 Maine Listings Internet Data Exchange program, allowing us to display other Maine IDX Participants' listings. This website does not display complete listings. Certain listings of other real estate brokerage firms have been excluded. Mortgage figures are estimates. Check with your bank or proposed mortgage company for actual interest rates. This product uses the FRED® API but is not endorsed or certified by the Federal Reserve Bank of St. Louis.

Hi there! How can we help you?

Contact us using the form below or give us a call.

Send Us A Message:

If you would like to receive text message communication, text START, YES, to this phone number (207) 805-3716 from King and Miller Real Estate, LLC. You will be opted-in to text messages.

Message frequency varies and may include account notifications and customer care. Message and data rates may apply. Reply STOP or CANCEL at any time to end or unsubscribe. For assistance, reply HELP or contact support at: (207) 805-3716. See our Privacy Policy for details on how we handle your information.

Do not fill in this field:

This site is protected by reCAPTCHA and the Google Privacy Policy and Terms of Service apply.

Hi there! How can we help you?

Contact us using the form below or give us a call.

Send Us A Message:

Do not fill in this field:

This site is protected by reCAPTCHA and the Google Privacy Policy and Terms of Service apply.

Hi there! How can we help you?

Contact us using the form below or give us a call.

Send Us A Message:

Do not fill in this field:

This site is protected by reCAPTCHA and the Google Privacy Policy and Terms of Service apply.

Do not fill in this field:

This site is protected by reCAPTCHA and the Google Privacy Policy and Terms of Service apply.

Do not fill in this field:

This site is protected by reCAPTCHA and the Google Privacy Policy and Terms of Service apply.

Do not fill in this field:

This site is protected by reCAPTCHA and the Google Privacy Policy and Terms of Service apply.

$

Do not fill in this field:

This site is protected by reCAPTCHA and the Google Privacy Policy and Terms of Service apply.