

King + Miller Real Estate logo
207-805-3716

2 Sunrise LaneGorham, ME 04038Sale Price: $650,000

  • Sale Price: $650,000
  • 263 Days Since Sale
$
$
%
$/month over payments
Federal 30-year interest rate: 6.69% last updated on Aug 6, 2026
* All Figures are estimates. Check with your bank or proposed mortgage company for actual interest rates.
This product uses the FRED® API but is not endorsed or certified by the Federal Reserve Bank of St. Louis.
  • $650,000Sale Price
  • 3Bedrooms
  • 3Bathrooms
  • 0.4Acreage
  • 1988Year Built
  • 2,080Square Feet
Listed by Portside Real Estate Group

Listing Sold by Locations Real Estate Group LLC

Listing Tools

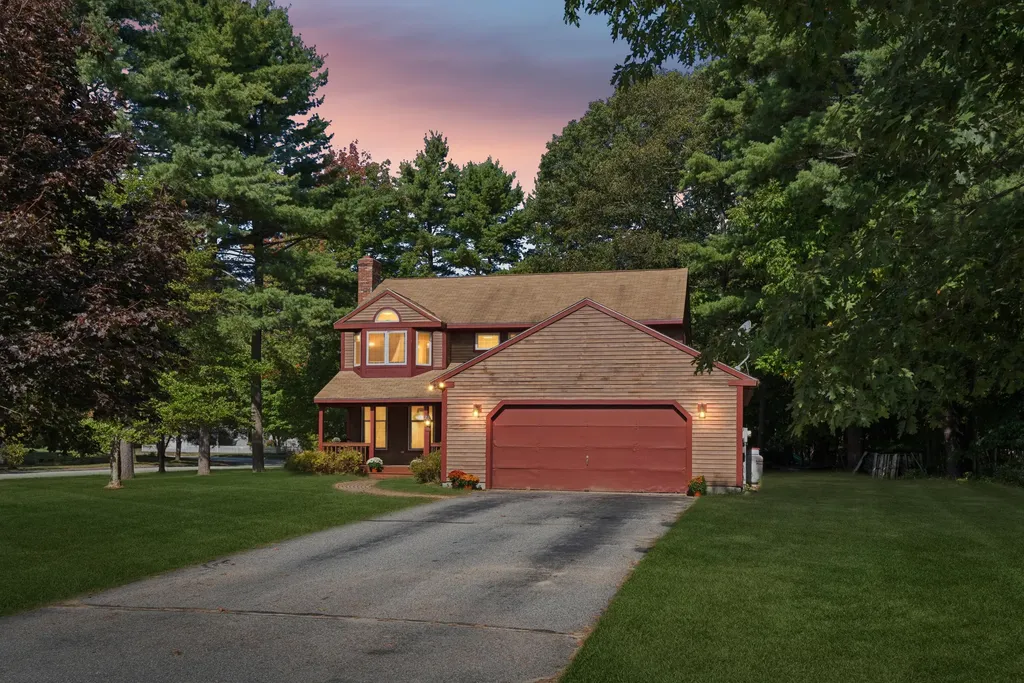
Welcome to 2 Sunrise Lane, a thoughtfully designed 3-bedroom, 2.5-bath home offering timeless style and everyday comfort in Gorham's coveted Village Woods neighborhood. Set on a peaceful corner lot, this home pairs classic New England craftsmanship with a functional, versatile layout perfect for modern living. Built for the developer, this residence showcases attention to detail and quality construction throughout. The spacious 2,080 sq ft floor plan features a welcoming living room with a wood-burning fireplace, a large and airy kitchen with room to dine and gather, and a flexible layout ideal for entertaining or quiet relaxation. Upstairs, you'll find three generous bedrooms, including a primary suite with private bath and walk-in closet, as well as a second full bath for family or guests. A screened-in and insulated sunroom, lined in warm pine paneling, offers a cozy retreat for morning coffee or evening unwinding-extending your living space year-round. The full basement features poured concrete construction, ample storage, and a finished bonus room providing extra space for hobbies, a home gym, or office. A 2-car garage adds convenience, while cedar siding enhances curb appeal. A true gem in one of Gorham's most desirable neighborhoods, 2 Sunrise Lane combines warmth, function, and location-ready to welcome you home.

Property Details of 2 Sunrise Lane

Property Details

Interior Features

Exterior Features

Utilities and Appliances

Community

Other Details

Map Location

Listing data is derived in whole or in part from the Maine IDX and is for consumers' personal, noncommercial use only. Dimensions are approximate and not guaranteed. All data should be independently verified. ©2026 Maine Real Estate Information System, Inc. All Rights Reserved. equal opportunity housing logo   Privacy Policy

King + Miller Real Estate participates in ©2026 Maine Listings Internet Data Exchange program, allowing us to display other Maine IDX Participants' listings. This website does not display complete listings. Certain listings of other real estate brokerage firms have been excluded. Mortgage figures are estimates. Check with your bank or proposed mortgage company for actual interest rates. This product uses the FRED® API but is not endorsed or certified by the Federal Reserve Bank of St. Louis.

Hi there! How can we help you?

Contact us using the form below or give us a call.

Send Us A Message:

If you would like to receive text message communication, text START, YES, to this phone number (207) 805-3716 from King and Miller Real Estate, LLC. You will be opted-in to text messages.

Message frequency varies and may include account notifications and customer care. Message and data rates may apply. Reply STOP or CANCEL at any time to end or unsubscribe. For assistance, reply HELP or contact support at: (207) 805-3716. See our Privacy Policy for details on how we handle your information.

Do not fill in this field:

This site is protected by reCAPTCHA and the Google Privacy Policy and Terms of Service apply.

Hi there! How can we help you?

Contact us using the form below or give us a call.

Send Us A Message:

Do not fill in this field:

This site is protected by reCAPTCHA and the Google Privacy Policy and Terms of Service apply.

Hi there! How can we help you?

Contact us using the form below or give us a call.

Send Us A Message:

Do not fill in this field:

This site is protected by reCAPTCHA and the Google Privacy Policy and Terms of Service apply.

Do not fill in this field:

This site is protected by reCAPTCHA and the Google Privacy Policy and Terms of Service apply.

Do not fill in this field:

This site is protected by reCAPTCHA and the Google Privacy Policy and Terms of Service apply.

Do not fill in this field:

This site is protected by reCAPTCHA and the Google Privacy Policy and Terms of Service apply.

$

Do not fill in this field:

This site is protected by reCAPTCHA and the Google Privacy Policy and Terms of Service apply.